
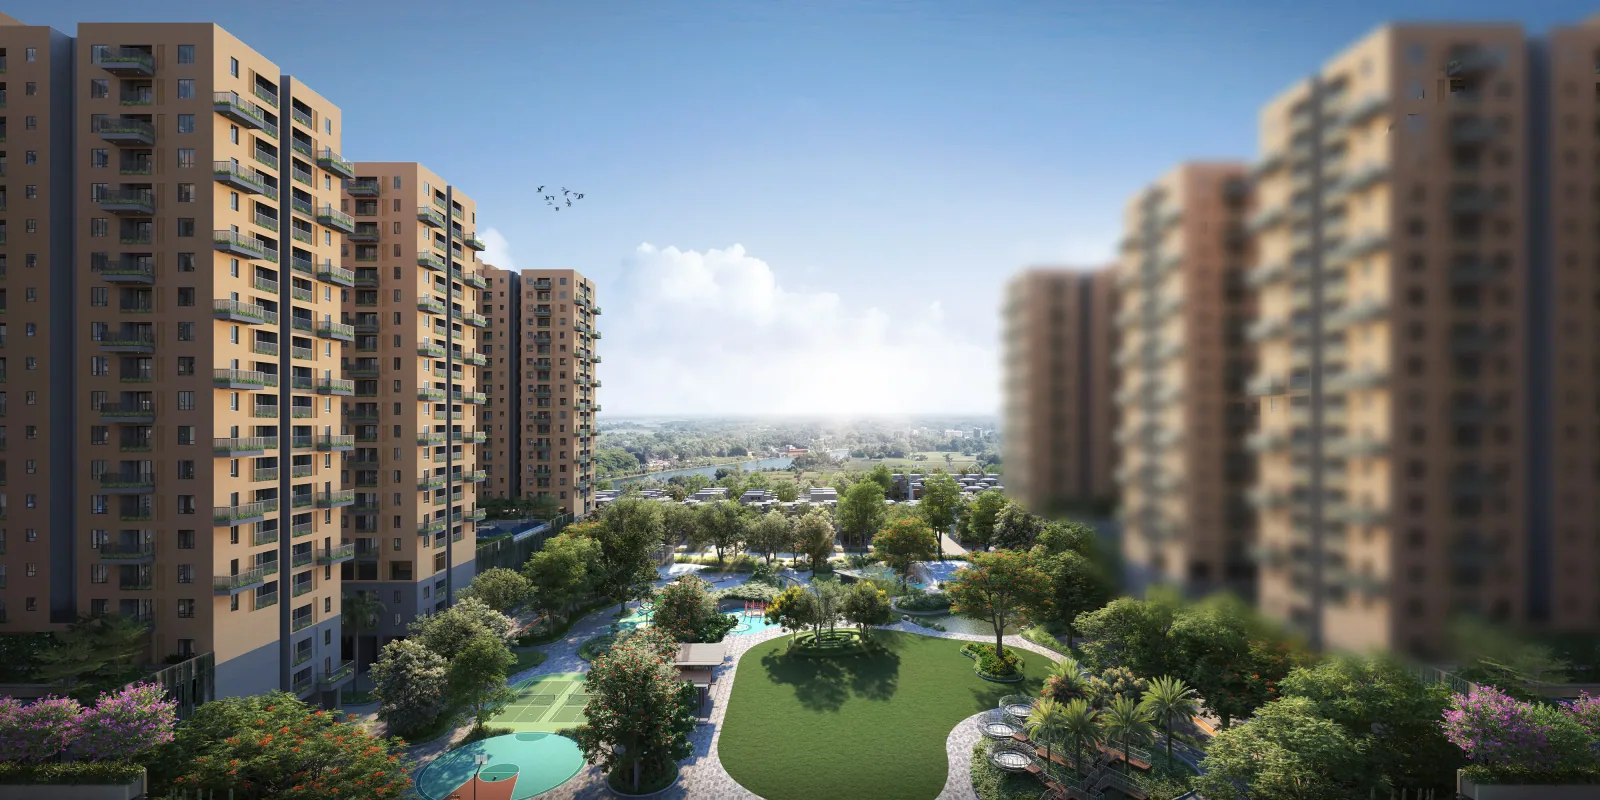
Floor Plans
Vinayak 21 Acres Floor Plans — 2 & 3 BHK Apartments and Villas
Eight unit types per tower across Towers 2A, 2B and 2C in Smart, Comfort and Luxury finishes, plus the Avira and Azure independent villas.
Vinayak 21 Acres offers 2 BHK and 3 BHK apartments across Towers 2A, 2B and 2C — each tower has 8 unit-type layouts (labelled A through H) split across Smart, Comfort and Luxury finishes — plus two independent villa types, Avira and Azure. All areas below are as per the official brochure; Odd/Even floor figures differ slightly because alternating floors get a wider or narrower sky terrace.
Typical Floor Plans — Towers 2A, 2B & 2C
Official typical-floor drawings for each tower. Request the price list to unlock full-resolution plans and the township master plan.
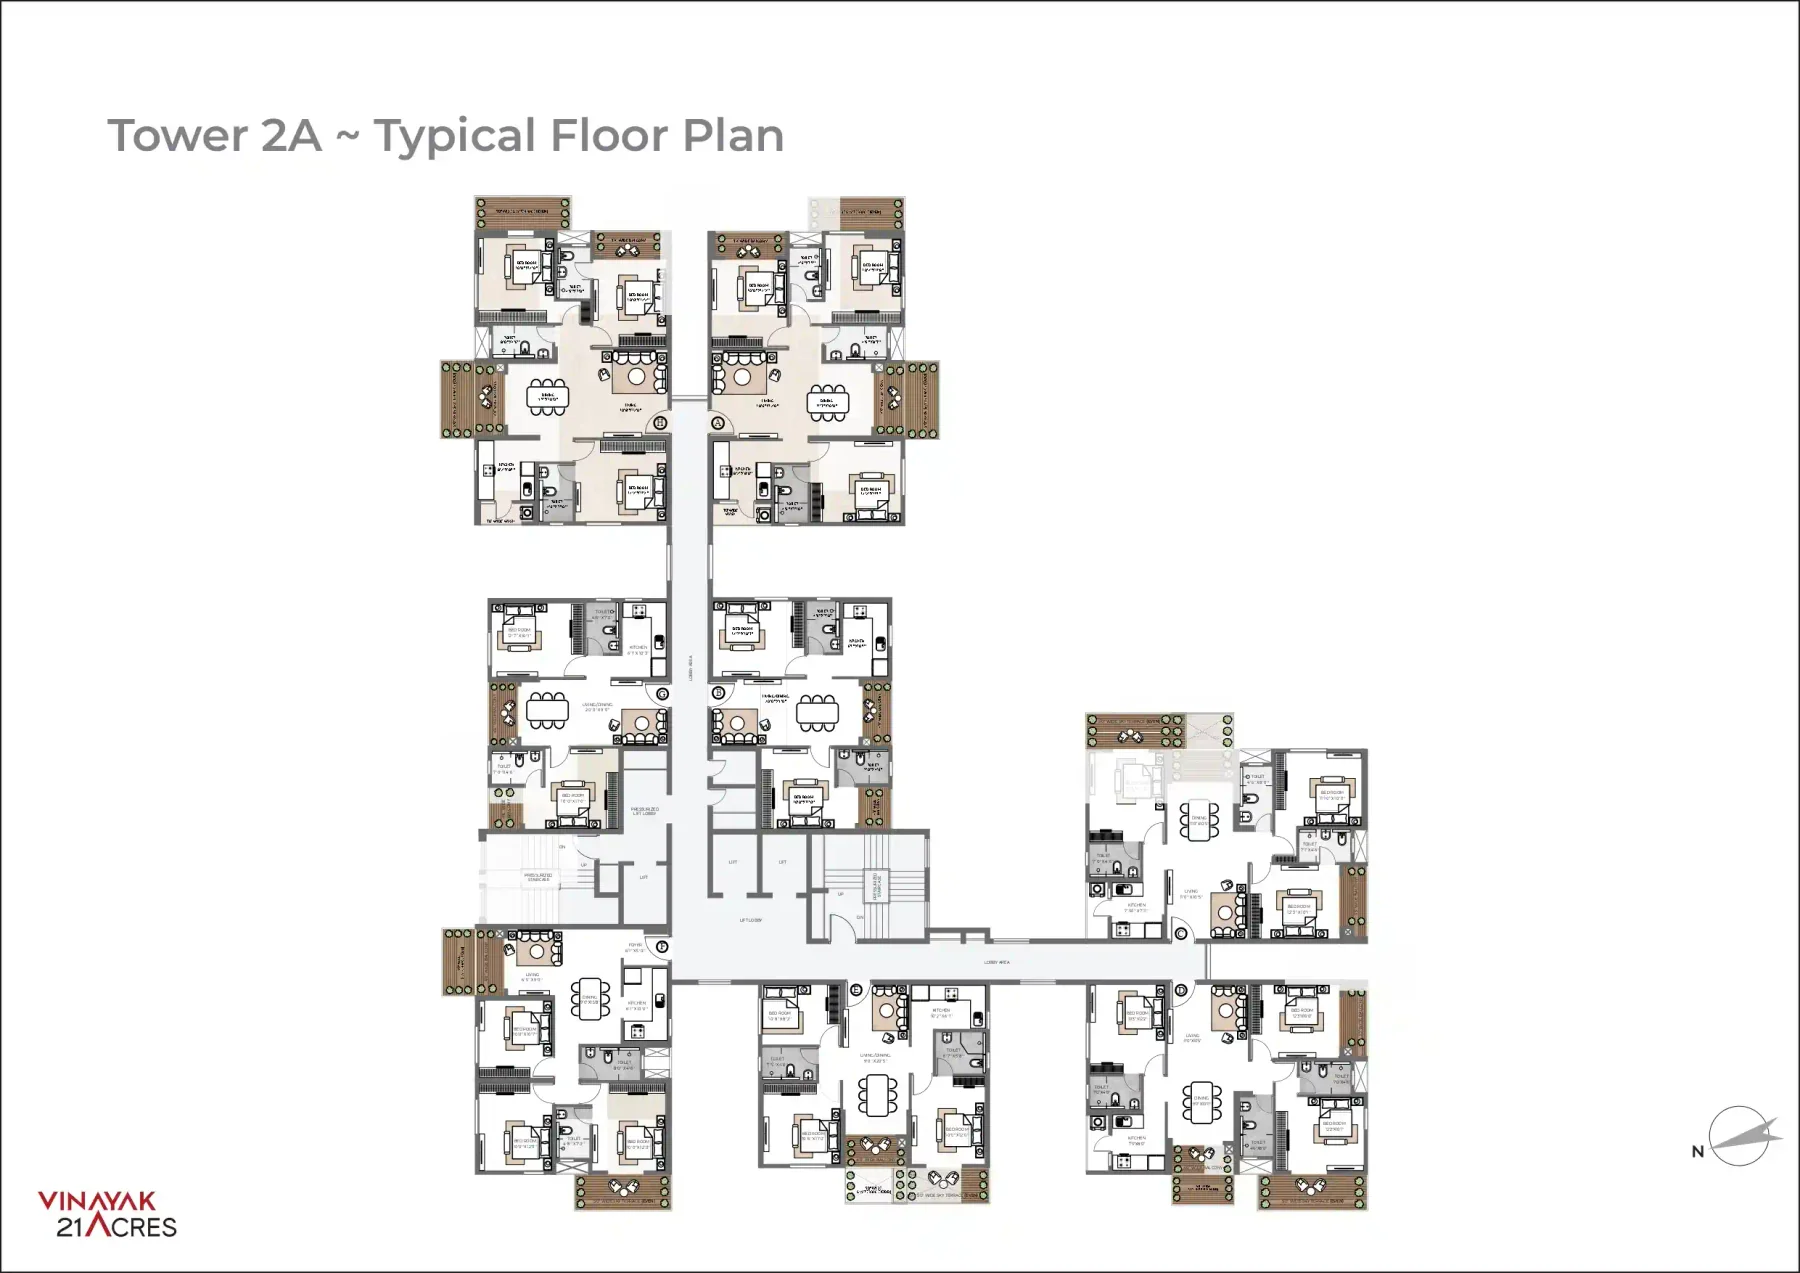
Tower 2A — Typical Floor Plan
8 unit types (A–H) · 2 × 2 BHK · 6 × 3 BHK
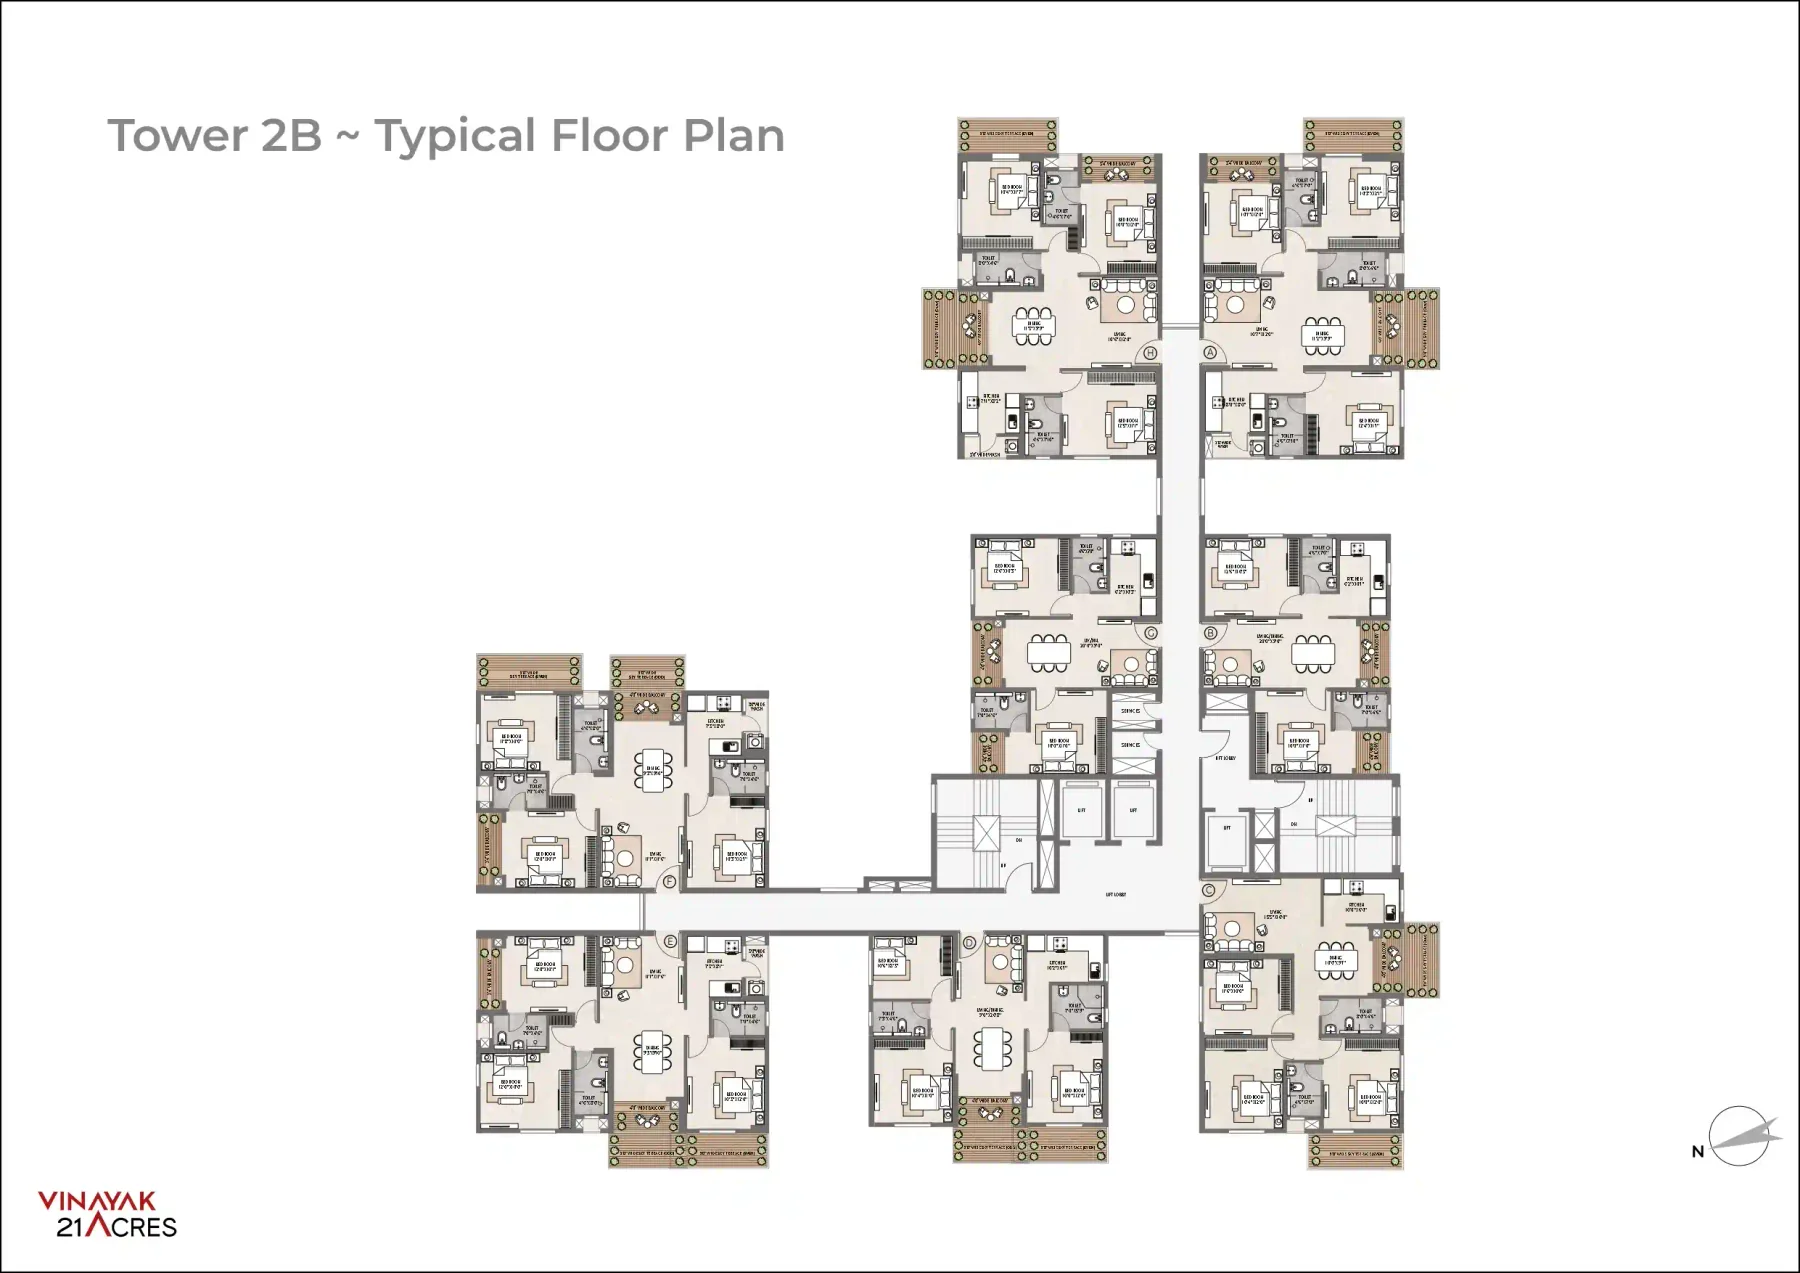
Tower 2B — Typical Floor Plan
8 unit types (A–H) · 2 × 2 BHK · 6 × 3 BHK
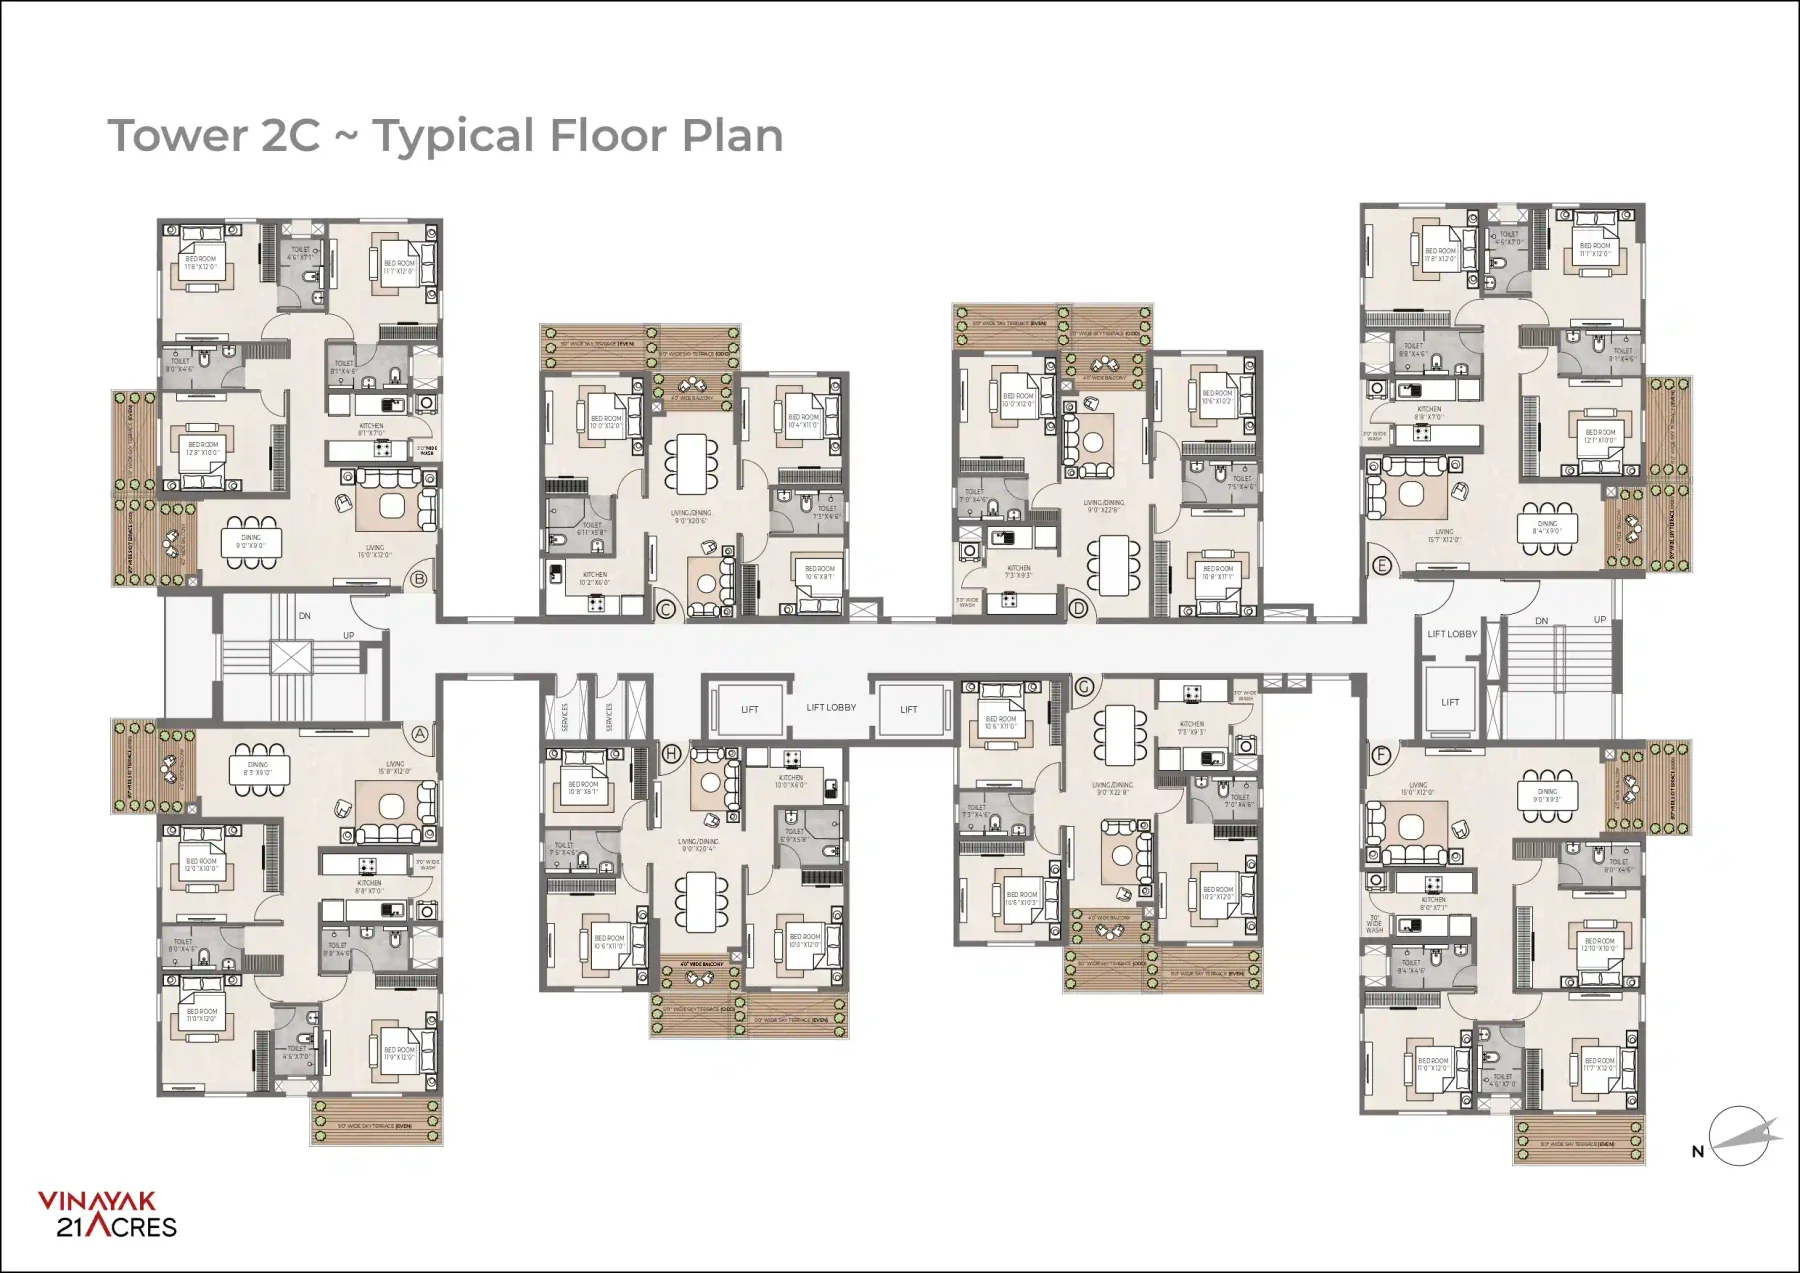
Tower 2C — Typical Floor Plan
8 unit types (A–H) · 0 × 2 BHK · 8 × 3 BHK
Apartment Area Comparison
Carpet, balcony, built-up (BUA) and super built-up (SBUA) areas for every unit type. All figures in sq.ft. Odd/Even refers to odd-numbered vs. even-numbered floors, which get differently sized sky terraces — a standard Vinayak 21 Acres design detail, not a discrepancy.
Tower 2A
| Type | Configuration | Carpet | Balcony (Odd/Even) | BUA (Odd/Even) | SBUA (Odd/Even) |
|---|---|---|---|---|---|
| A | 3 BHK+3T (Luxury) | 873 | 147 / 158 | 1107 / 1118 | 1476 / 1491 |
| B | 2 BHK+2T | 596 | 60 / 60 | 728 / 728 | 971 / 971 |
| C | 3 BHK+3T (Luxury) | 826 | 134 / 149 | 1048 / 1064 | 1398 / 1418 |
| D | 3 BHK+3T (Luxury) | 829 | 133 / 152 | 1049 / 1068 | 1399 / 1424 |
| E | 3 BHK+2T (Smart) | 703 | 82 / 99 | 854 / 871 | 1138 / 1162 |
| F | 3 BHK+2T (Comfort) | 774 | 87 / 101 | 938 / 951 | 1250 / 1268 |
| G | 2 BHK+2T | 595 | 60 / 60 | 728 / 728 | 971 / 971 |
| H | 3 BHK+3T (Luxury) | 879 | 147 / 157 | 1109 / 1119 | 1479 / 1492 |
Tower 2B
| Type | Configuration | Carpet | Balcony (Odd/Even) | BUA (Odd/Even) | SBUA (Odd/Even) |
|---|---|---|---|---|---|
| A | 3 BHK+3T (Luxury) | 877 | 146 / 157 | 1106 / 1117 | 1475 / 1490 |
| B | 2 BHK+2T | 596 | 60 / 60 | 728 / 728 | 971 / 971 |
| C | 3 BHK+2T (Comfort) | 783 | 82 / 97 | 940 / 955 | 1253 / 1274 |
| D | 3 BHK+2T (Smart) | 703 | 82 / 99 | 852 / 870 | 1136 / 1160 |
| E | 3 BHK+3T (Luxury) | 826 | 137 / 154 | 1047 / 1065 | 1397 / 1420 |
| F | 3 BHK+3T (Luxury) | 823 | 138 / 159 | 1050 / 1070 | 1400 / 1426 |
| G | 2 BHK+2T | 597 | 60 / 60 | 728 / 728 | 971 / 971 |
| H | 3 BHK+3T (Luxury) | 874 | 146 / 157 | 1108 / 1119 | 1477 / 1492 |
Tower 2C
| Type | Configuration | Carpet | Balcony (Odd/Even) | BUA (Odd/Even) | SBUA (Odd/Even) |
|---|---|---|---|---|---|
| A | 3 BHK+3T (Luxury) | 942 | 109 / 123 | 1133 / 1148 | 1511 / 1531 |
| B | 3 BHK+3T (Luxury) | 942 | 108 / 110 | 1133 / 1135 | 1511 / 1513 |
| C | 3 BHK+2T (Smart) | 698 | 82 / 99 | 847 / 865 | 1130 / 1153 |
| D | 3 BHK+3T (Comfort) | 739 | 105 / 122 | 916 / 934 | 1221 / 1245 |
| E | 3 BHK+3T (Luxury) | 943 | 106 / 109 | 1129 / 1132 | 1505 / 1510 |
| F | 3 BHK+3T (Luxury) | 942 | 107 / 123 | 1131 / 1147 | 1507 / 1530 |
| G | 3 BHK+2T (Comfort) | 736 | 107 / 122 | 913 / 928 | 1217 / 1237 |
| H | 3 BHK+2T (Smart) | 698 | 83 / 98 | 848 / 863 | 1131 / 1151 |
Representative Room-by-Room Layouts
One illustrative unit per finish tier with exact room dimensions from the brochure. Other towers offer the same tier with the same room count and near-identical dimensions — refer to the tables above for the precise carpet/BUA/SBUA of every tower's version.
2 BHK + 2T
From ₹76 Lakhs*Reference: Tower 2A, Type B · Carpet 596 · BUA 728 · SBUA 971 sq.ft.
- Bedroom 1
- 12'7" x 10'3"
- Bedroom 2
- 10'0" x 11'0"
- Living/Dining
- 20'0" x 9'0"
- Kitchen
- 6'1" x 10'1"
- Toilet 1
- 4'6" x 7'0"
- Toilet 2
- 7'0" x 4'6"
- Balcony
- 4'0" wide
3 BHK Smart, 2T
From ₹86 Lakhs*Reference: Tower 2A, Type E · Carpet 703 · BUA 854-871 · SBUA 1138-1162 sq.ft.
- Bedroom 1
- 10'8" x 8'2"
- Bedroom 2
- 10'6" x 11'0"
- Bedroom 3
- 10'0" x 12'0"
- Living/Dining
- 9'0" x 20'5"
- Kitchen
- 10'2" x 6'1"
- Toilet 1
- 7'5" x 4'6"
- Toilet 2
- 7'0" x 5'8"
- Balcony
- 4'0" wide, plus a 5'0"-wide Sky Terrace (Odd/Even)
3 BHK Comfort, 2T
From ₹1.00 Crore*Reference: Tower 2A, Type F · Carpet 774 · BUA 938-951 · SBUA 1250-1268 sq.ft.
- Foyer
- 6'1" x 5'0"
- Living
- 6'5" x 9'0"
- Dining
- 9'0" x 15'8"
- Bedroom 1
- 10'0" x 10'7"
- Bedroom 2
- 10'0" x 12'0"
- Bedroom 3
- 10'0" x 12'0"
- Kitchen
- 6'1" x 10'0"
- Toilet 1
- 8'0" x 4'6"
- Toilet 2
- 4'8" x 7'0"
- Balcony
- 4'0" wide, plus a 5'0"-wide Sky Terrace (Odd/Even)
3 BHK Luxury, 3T
From ₹1.10 Crore*Reference: Tower 2A, Type A · Carpet 873 · BUA 1107-1118 · SBUA 1476-1491 sq.ft.
- Bedroom 1
- 10'0" x 12'2"
- Bedroom 2
- 10'4" x 11'8"
- Bedroom 3
- 12'2" x 11'1"
- Living
- 10'6" x 12'0"
- Dining
- 11'3" x 10'0"
- Kitchen
- 8'2" x 8'0"
- Toilet 1
- 4'6" x 7'1"
- Toilet 2
- 4'6" x 8'3"
- Toilet 3
- 4'6" x 7'10"
- Balcony
- 3'3" wide, plus a 5'0"-wide Sky Terrace (Odd/Even)
*All-inclusive indicative prices, subject to change without notice.
Villa Phase I · 51 villas launched
Avira (3 BHK + SQ) & Azure (4 BHK + SQ) Villas
Villa Avira: plot ~1,487 sq.ft., ~3,035 sq.ft. total usable area, from ₹2.70 Crore*. Villa Azure: plot ~1,724 sq.ft., ~3,366 sq.ft. total usable area, private plunge pool and deck, from ₹3.30 Crore*. Both are G+2 with servant quarter and 2 dedicated parking spaces. RERA WBRERA/P/SOU/2026/004829 · indicative possession 30 April 2031.
Vinayak 21 Acres Master Plan
The 18.9-acre township masterplan places apartment towers and the Avira/Azure villa enclave around a shared 3-acre Central Park, with sports zones and an independent clubhouse for every phase. Unlock to view the master plan and the Central Park landscape plan at full size.
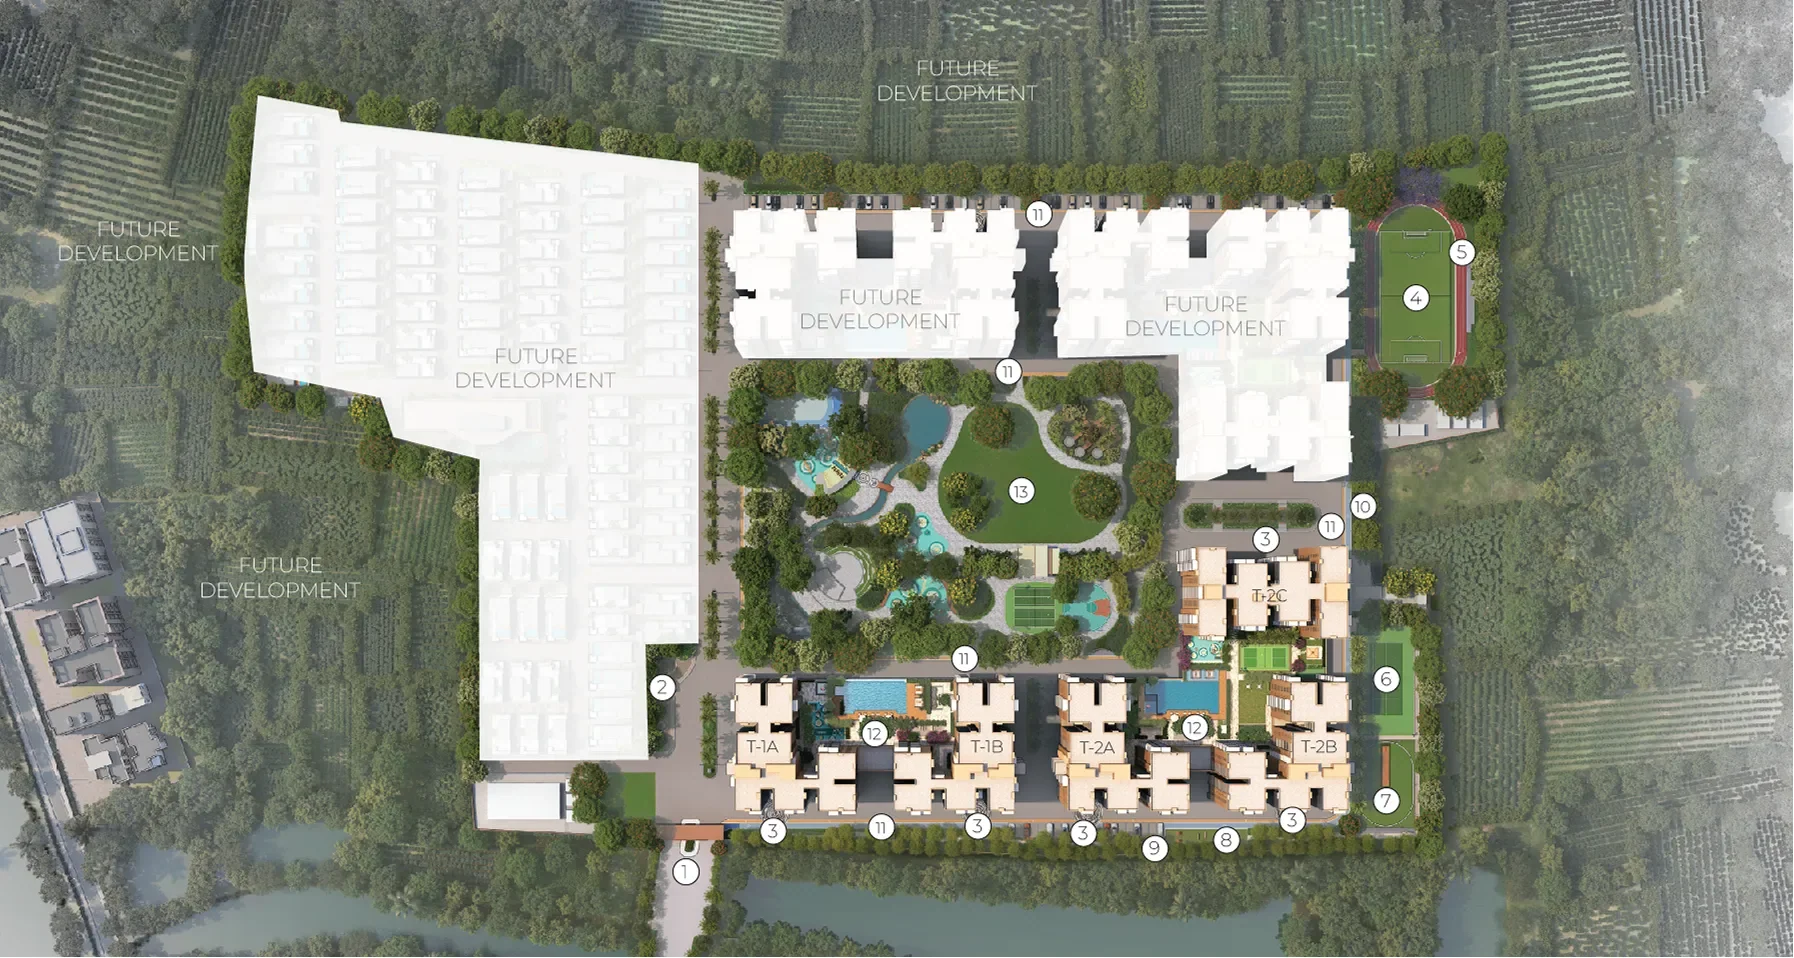
📐 Township Master Plan
Unlock to Access
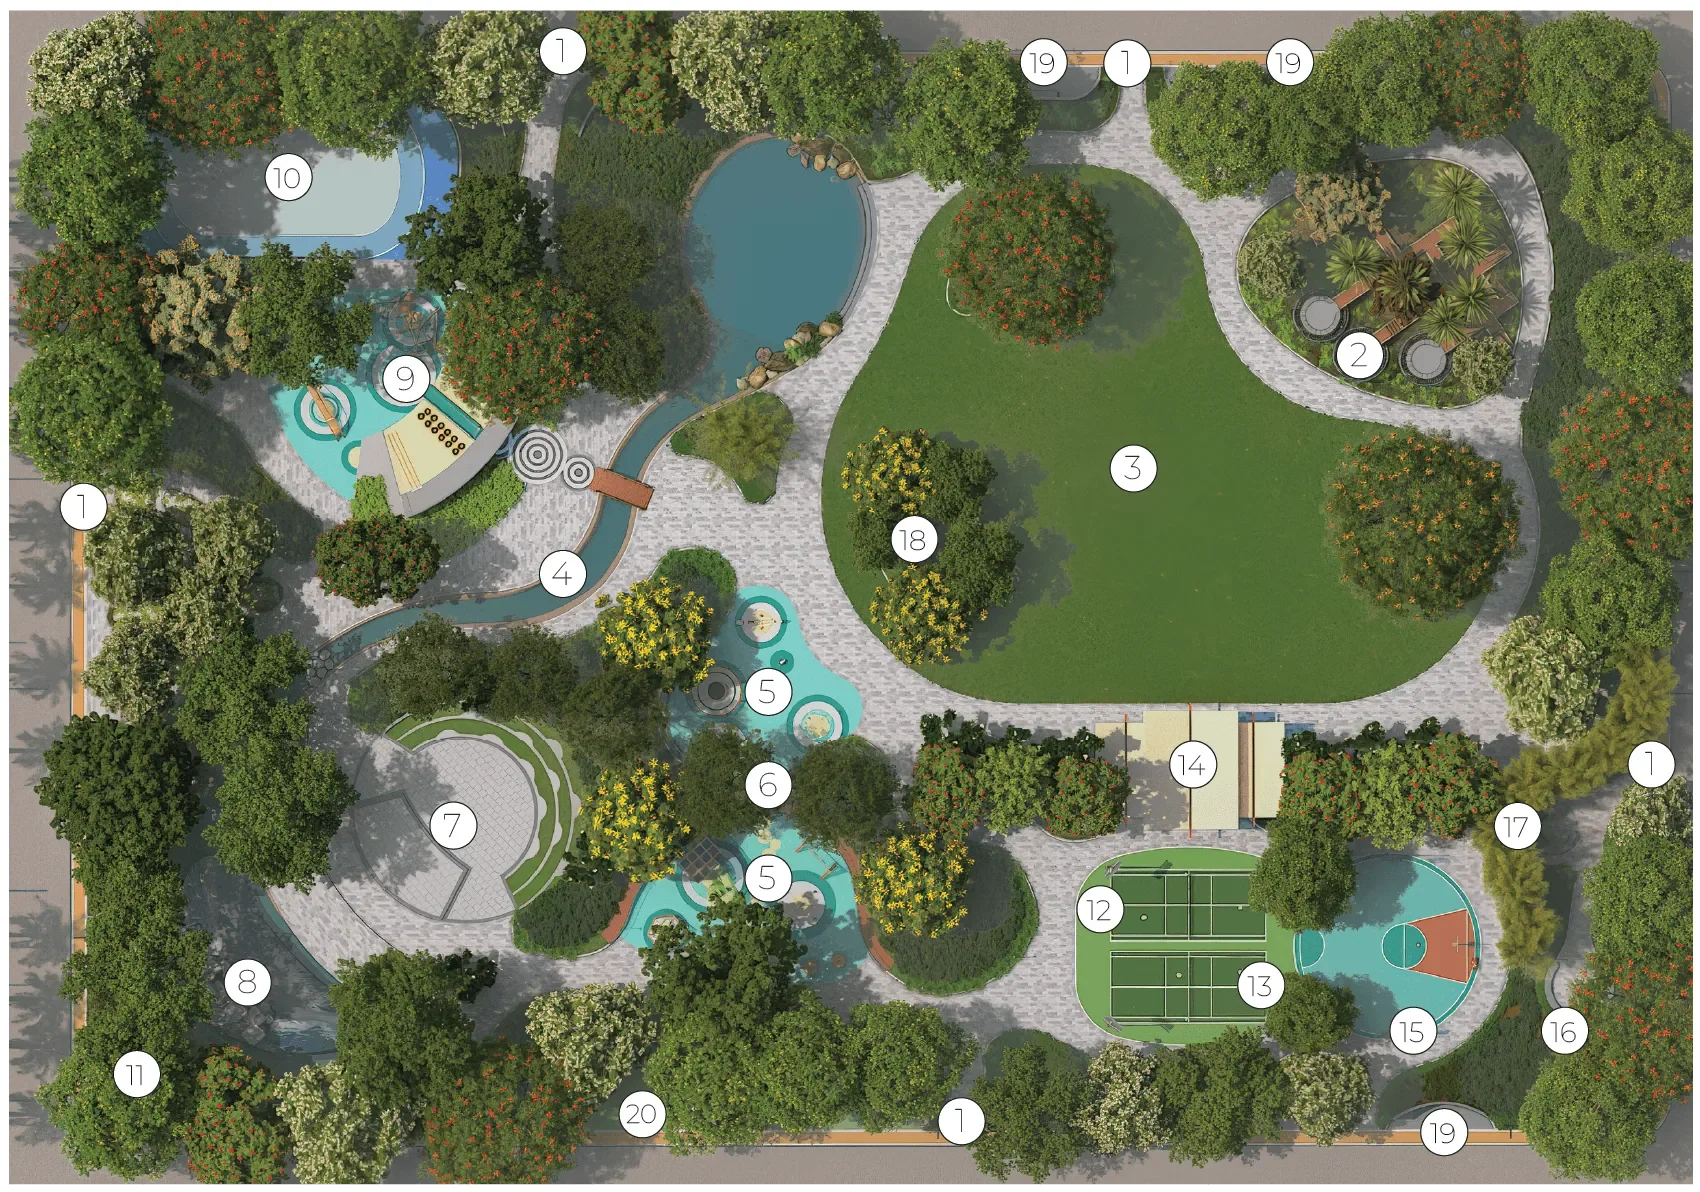
📐 Central Park Landscape Plan
Unlock to Access
Vinayak 21 Acres Floor Plan PDF
The official brochure includes typical floor plans for Towers 2A, 2B and 2C, every unit-type layout with room dimensions, villa plans and the master plan. Share your details and Petronus will send the brochure along with the current price sheet and payment plan.
Or see the price page and specifications.